
Solar Shading for Energy Efficiency in Hospitals: A Practical Guide
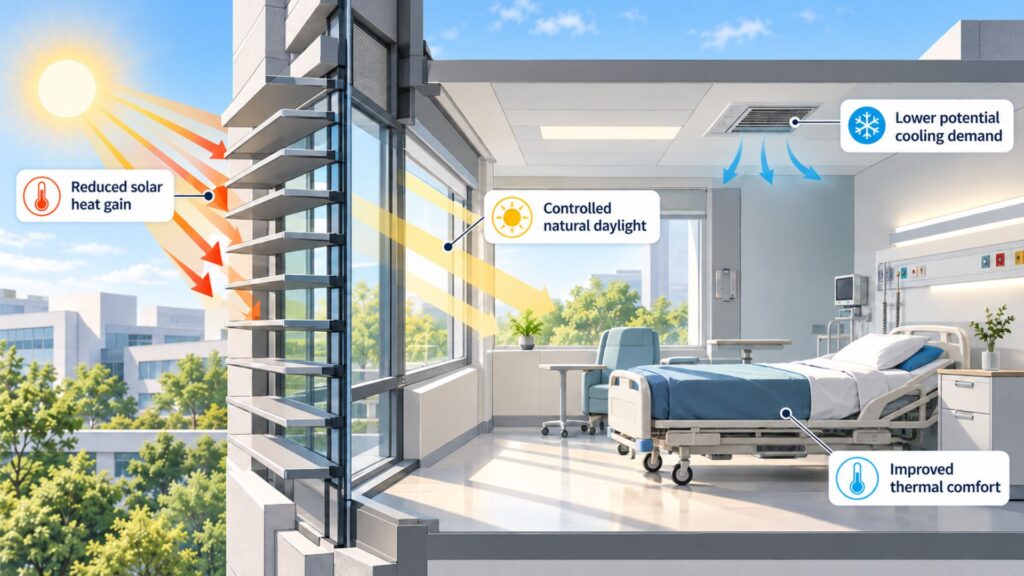
Solar shading improves hospital energy efficiency by controlling unwanted solar heat gain through windows and glazed areas.
This can reduce cooling demand while maintaining suitable daylight, privacy and thermal comfort for patients and staff.
Hospitals present particular challenges. Patient bedrooms, treatment rooms, administrative areas and glazed atria have different requirements for temperature, light and privacy.
Shading also needs to work alongside the building’s heating, ventilation and cooling systems.
Whether you’re designing a new healthcare facility or improving an existing NHS building, understanding the available shading options can help you make informed decisions about building performance, patient comfort and long-term running costs.
Why Is Solar Shading Important for Hospital Energy Efficiency?
Hospitals operate around the clock, with heating, cooling, ventilation, lighting and medical equipment placing significant demands on their energy systems.
Large windows and glazed areas provide valuable natural daylight but can also contribute to overheating.
As sunlight passes through glazing, solar energy warms the internal environment, potentially increasing the demand for mechanical cooling.
Solar shading helps control these conditions by reducing unwanted solar heat gain and managing the amount of daylight entering a room.
When specified as part of a wider building energy strategy, it can support more efficient heating, cooling and lighting while maintaining suitable conditions for patients and staff.
For healthcare estates teams, this makes shading an important consideration when reviewing building performance, planning refurbishment work or developing new facilities.
How Does Solar Shading Reduce Energy Consumption in Hospitals?
Solar shading can influence the amount of energy needed to maintain comfortable conditions inside a hospital.
Its contribution depends on the building’s glazing, orientation, shading specification and the way its heating, cooling and lighting systems operate.
Reducing Solar Heat Gain
When sunlight passes through glazing, some of its energy is absorbed by internal surfaces, increasing the temperature of the room.
Solar shading controls how much of this energy reaches the building’s interior.
External systems, such as brise soleil and louvres, intercept sunlight before it reaches the glass.
Internal blinds use fabrics with different levels of solar reflectance, transmission and absorption to manage the energy passing through the window.
The choice of system and fabric can make a considerable difference to its overall solar-control performance.
Reducing Cooling Demand
By limiting unwanted solar heat gain, shading can reduce the additional heat that hospital cooling systems need to remove.
This is particularly relevant to south, east and west-facing façades, where direct sunlight can contribute to overheating at different times of the day.
The potential energy savings will depend on factors such as window size, glazing performance, room use and the effectiveness of the selected shading system.
Making Better Use of Natural Daylight
Natural daylight can reduce the need for artificial lighting when it provides sufficient illumination for the activities taking place.
Adjustable solar shading allows patients and staff to manage excessive sunlight and glare while retaining useful daylight.
Where shading is coordinated with daylight sensors and lighting controls, artificial lighting can respond to changing natural light levels, creating further opportunities to manage energy consumption.
Supporting Thermal Comfort Throughout the Year
Hospital shading should also account for seasonal changes.
During summer, limiting unwanted solar gain can help manage overheating. In winter, allowing useful sunlight into a room may reduce heating demand.
Adjustable blinds and appropriately designed external shading can support this seasonal balance, helping maintain comfortable conditions throughout the year.
Which Solar Shading Systems Are Suitable for Healthcare Buildings?
Different hospital spaces require different levels of solar control, daylight and privacy.
The appropriate shading system will depend on the building design, room function, glazing and operational requirements.
At Enviroscreen, we supply and install a range of solar shading solutions for healthcare environments, from individual window blinds to bespoke systems for large glazed areas.
External Solar Shading
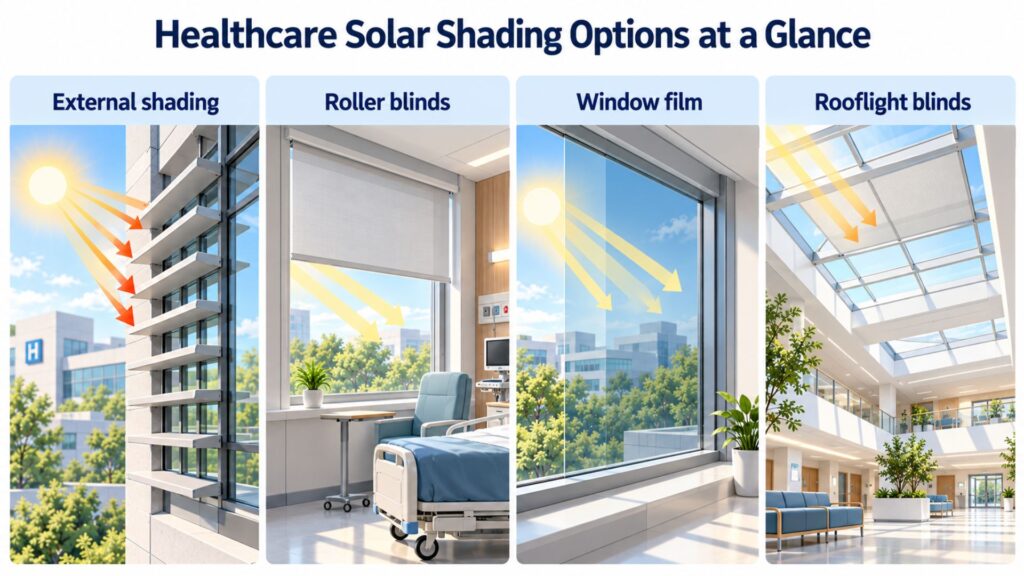
External shading systems , including brise soleil and architectural louvres, help control solar gain before sunlight passes through the glazing.
They can be particularly effective in new hospital developments and major refurbishment projects where shading can be coordinated with the façade design.
Blade orientation, spacing and projection can be specified to respond to the building’s exposure to sunlight throughout the day and year.
Solar-Control Roller Blinds
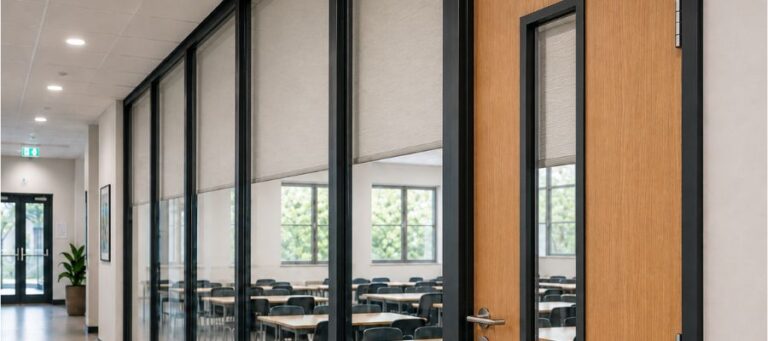
Roller blinds offer adjustable light and glare control for patient bedrooms, treatment rooms, offices and communal areas.
With a suitable sunscreen fabric, they can reduce unwanted solar transmission while retaining some natural daylight and outward visibility.
Blackout and dimout fabrics are also available where greater light exclusion or privacy is required.
Reflective Blind Fabrics
The choice of fabric plays an important role in the performance of internal solar shading.
Reflective and metallised fabrics are designed to reflect a proportion of incoming solar radiation, helping limit the amount of energy transmitted into the room.
When specifying a fabric, consider its solar reflectance, solar transmittance, openness factor and visible light transmission.
These properties can help you compare solar-control blind fabrics and select a suitable option for the glazing and room requirements.
For a more complete assessment of solar-control performance, consider the total solar energy transmittance (gtot) of the glazing and shading combination. A lower gtot value indicates that less solar energy enters the room.
Fabric openness, reflectance and light transmission remain important when balancing heat reduction with daylight, glare control and outward visibility.
Solar-Control Window Film
Window film can be a practical solution for existing healthcare buildings where excessive solar gain is affecting patient or staff comfort.
Applied directly to suitable glazing, solar-control film reduces the amount of solar energy transmitted through the window. It can also help manage glare and ultraviolet exposure.
Film may be particularly useful where installing external shading is difficult or existing window treatments need to be retained.
Its suitability should be checked against the glazing specification and required daylight levels.
For clinical areas, the selected film should also preserve suitable daylight quality and colour rendition.
Compatibility with the existing glazing must be assessed before installation, including any potential risk of thermal stress.
Rooflight and Atrium Blinds
Large glazed atria and rooflights can introduce significant amounts of daylight into hospitals and healthcare centres.
However, these areas may also experience excessive solar gain, particularly during warmer months.
Motorised rooflight blinds allow sunlight to be managed across overhead or inclined glazing, helping improve comfort in reception areas, waiting spaces and internal atria.
Enviroscreen’s bespoke systems can accommodate unusually large openings, complex glazing and difficult installation requirements.
Motorised and Automated Blinds
Motorised systems provide convenient control of roller, vertical and rooflight blinds, particularly in patient bedrooms and difficult-to-reach areas.
With suitable controls, blinds can also respond automatically to sunlight, temperature or programmed schedules.
We explore the benefits of automation and Building Management System integration later in this guide.
Healthcare Solar Shading Comparison
|
Shading solution |
Primary benefit |
Typical healthcare application |
|---|---|---|
|
External shading |
Controls solar gain before it reaches the glazing |
New hospitals and major refurbishments |
|
Solar-control roller blinds |
Adjustable daylight and glare control |
Patient rooms, offices and treatment areas |
|
Reflective fabrics |
Increased solar reflection through suitable internal blinds |
Rooms with unwanted solar gain |
|
Window film |
Reduces solar transmission through existing glazing |
Healthcare refurbishment projects |
|
Rooflight blinds |
Controls sunlight through overhead glazing |
Atria, receptions and waiting areas |
|
Automated blinds |
Coordinated and accessible shading control |
Multi-room healthcare facilities |
Balancing Energy Efficiency with Patient Comfort and Clinical Requirements
Solar shading in healthcare buildings needs to support the people using each space.
While managing heat gain and energy consumption is important, patients and staff also need suitable levels of daylight, privacy and visual comfort.
A patient bedroom, for example, may require adjustable daylight throughout the day and effective light exclusion at night.
Treatment rooms may need greater control over glare and privacy, while offices and administrative areas benefit from shading that reduces direct sunlight on computer screens.
The choice of blinds, fabrics and control systems should therefore reflect the activities taking place within each room.
|
Healthcare environment |
Key shading considerations |
|---|---|
|
Patient bedrooms |
Daylight, privacy, rest and accessible operation |
|
Treatment and consultation rooms |
Glare control, privacy and clinical requirements |
|
Administrative areas |
Screen glare, daylight and thermal comfort |
|
Atria and reception areas |
Solar heat gain, daylight and large glazed openings |
|
Mental health facilities |
Patient safety, anti-ligature requirements and controlled access |
Healthcare guidance also recognises the importance of balancing natural light with the risk of excessive solar gain.
When specifying shading, architects and estates managers should consider the building’s orientation, glazing performance, room function and any additional healthcare safety or hygiene requirements.
In clinical environments, shading systems should also be assessed for cleaning, maintenance and infection prevention requirements.
Depending on the room and its clinical use, this may influence fabric selection, blind mechanisms and whether internal, external or integral glazing systems are appropriate.
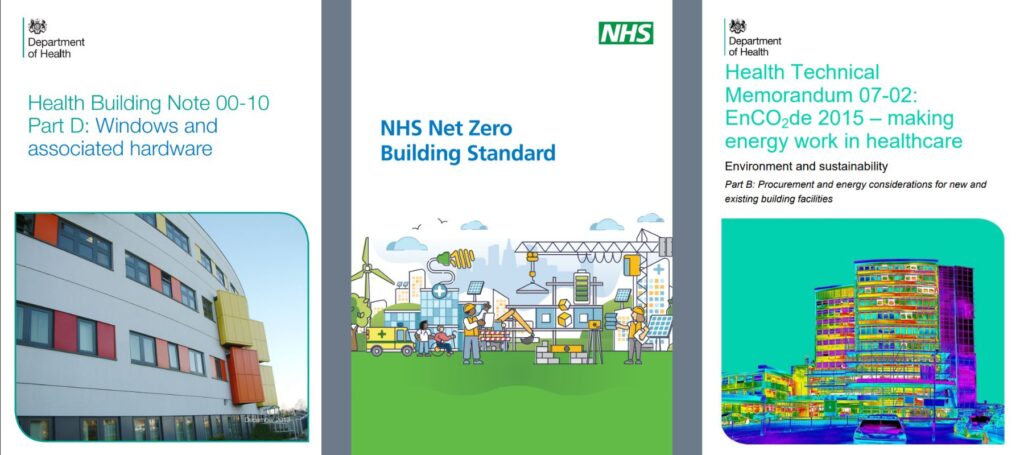
For further guidance, see Health Building Note 00-10 Part D: Windows and Associated Hardware. This includes recommendations on daylight, overheating and solar control in healthcare buildings.
How Can Automated Solar Shading Improve Hospital Energy Performance?
Automated solar shading allows hospital blinds to respond to changing environmental conditions, helping manage heat gain and daylight throughout the day.
Depending on the selected system, blinds can be programmed to respond to sunlight, temperature or scheduled operating times.
This can be particularly useful in larger healthcare buildings where individual windows experience different levels of solar exposure.
Integrating Blinds with Building Management Systems
Motorised blinds can be integrated with a Building Management System (BMS), allowing shading to work alongside other building services.
For example, blinds on a sun-exposed façade could lower automatically when solar radiation reaches a specified level, helping limit additional heat entering the building.
Where lighting controls are also integrated, artificial lighting can adjust in response to available daylight.
This coordinated approach can support energy efficiency while maintaining suitable indoor conditions.
Improving Accessibility and Control
Motorisation can also make shading easier to operate in patient bedrooms, treatment rooms and difficult-to-reach glazed areas.
Wall switches, remote controls and other suitable interfaces allow users to adjust blinds without manually operating the system.
For healthcare environments, the control strategy should account for patient accessibility, staff requirements and situations where individual rooms need to override automated settings.
The extent of automation and integration will depend on the project specification, selected products and compatibility with the building’s existing controls.
For more information, see our guide to Smart Blinds and Curtains with Seamless BMS Control.
Ready to Specify Hospital Solar Shading?
We’ll respond within 48 hours with tailored specification support.
Solar Shading and NHS Energy Efficiency Guidance
Implementing the right window treatments in hospitals comes with its set of Healthcare buildings have specific requirements for energy efficiency, environmental performance and patient comfort.
These need to be considered when selecting solar shading for new developments and refurbishment projects.
Several NHS publications provide useful guidance for architects, specifiers and estates managers.
NHS Net Zero Building Standard
The NHS Net Zero Building Standard provides technical guidance for developing sustainable, resilient and energy-efficient healthcare buildings.
It applies to qualifying new-build and existing-building upgrade projects costing £25 million or more that have been at the pre-strategic outline business case approval stage from 1 October 2023 onwards.
It also applies to Neighbourhood Health Centre and New Hospital Programme projects.
The Standard identifies passive design measures, including solar shading, building orientation and ventilation strategies, as important considerations for managing overheating and reducing energy demand.
For healthcare architects, integrating suitable shading early in the design process can help support these objectives and inform decisions about glazing, façade design and building services.
Healthcare Building Design Guidance
Two further publications are particularly relevant when specifying solar shading:
Health Technical Memorandum 07-02: Making Energy Work in Healthcare
This provides guidance on energy management and efficiency in healthcare buildings, covering both new developments and existing facilities.
It supports a coordinated approach to energy use, building design and environmental performance.
Health Building Note 00-10 Part D: Windows and Associated Hardware
This provides guidance on window design in healthcare environments, including natural lighting, solar control, ventilation and patient safety.
It specifically addresses the need to manage excessive solar gain and considers shading solutions positioned outside the window, within the glazing or inside the building.
For clinical areas, the effect of solar-control glazing and films on daylight quality and colour rendition should also be considered, particularly where accurate colour perception is important.
Together, these publications provide a useful basis for reviewing solar shading as part of a wider healthcare building specification.
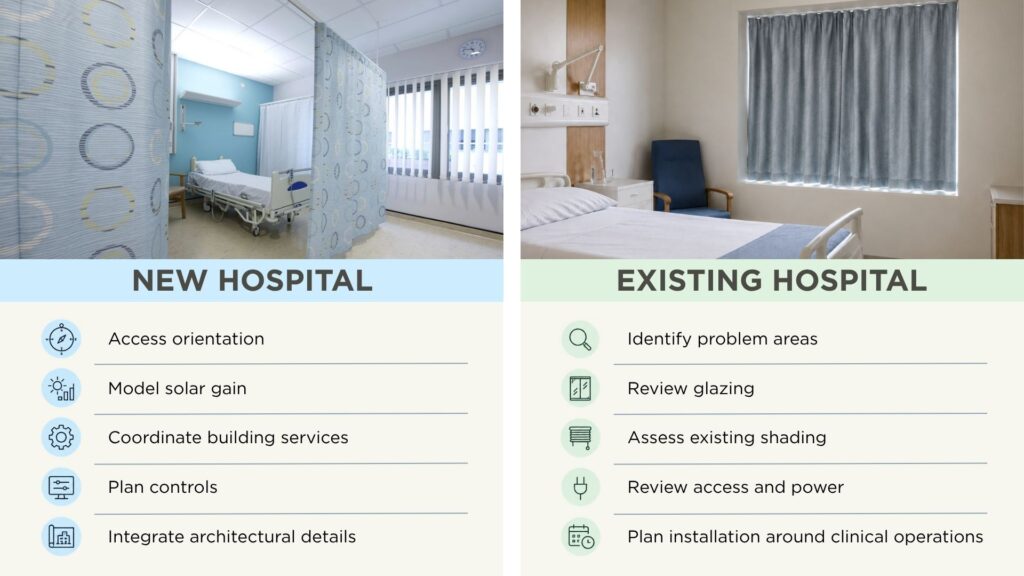
Solar Shading for New Hospitals and Existing Healthcare Buildings
Solar shading can support energy efficiency in both new healthcare developments and existing hospitals.
However, the approach to specification and installation will depend on the building’s age, glazing, construction and operational requirements.
Integrating Solar Shading into New Hospital Design
Considering solar shading early in the design process allows architects and building services engineers to coordinate it with the façade, glazing and wider energy strategy.
The building’s orientation, window sizes and exposure to direct sunlight can influence which shading systems are appropriate.
Building performance modelling can help identify potential overheating risks and assess how different shading options may affect indoor conditions.
For projects incorporating motorised blinds, early coordination also allows power supplies, controls, concealed blind boxes and maintenance access to be incorporated into the building design.
This approach helps ensure the selected shading systems meet the project’s performance requirements and can be installed without unnecessary changes during construction.
Retrofitting Solar Shading in Existing NHS Estates
Existing hospitals may experience overheating in particular rooms or areas, especially where glazing provides limited protection from direct sunlight.
Before upgrading the shading, estates teams should review where problems occur, the condition and performance of existing glazing and the requirements of the affected spaces.
Depending on the building, suitable improvements may include installing solar-control roller blinds, upgrading existing fabrics, applying window film or introducing motorised shading.
For occupied healthcare buildings, installation planning is particularly important. Access restrictions, patient safety, infection prevention requirements and the need to maintain clinical services should all be considered.
At Enviroscreen, we can work with healthcare estates teams, architects and contractors to develop shading solutions that respond to the building’s requirements and installation constraints.
Enviroscreen’s Experience in Healthcare Solar Shading
At Enviroscreen, we’ve worked with NHS trusts, healthcare architects and contractors to deliver bespoke blinds, solar shading and curtain tracking systems across a range of healthcare environments.
Our projects demonstrate how shading can be integrated into complex building designs while meeting the practical requirements of clinical spaces.

North Middlesex University Hospital
As part of an £80 million hospital modernisation programme, we supplied and installed vertical blinds, blackout blinds, cubicle curtain tracks and IV tracking systems for a new maternity and neonatal unit.
The project required coordinated solutions across patient bays and treatment areas, supporting daylight control, privacy and clinical workflows.
View our North Middlesex University Hospital project .

Bespoke 16-Metre Rooflight Blind for an NHS Surgery
We designed and installed a 16-metre motorised rooflight blind for an NHS surgery in Edmonton, London.
The bespoke system was engineered to accommodate a large glazed opening and a ceiling angled at 6.4°, providing solar control while maintaining the building’s architectural design.
The project demonstrates how specialist shading can be incorporated into challenging healthcare environments.
Explore our 16-metre rooflight blind project
What Should You Consider Before Specifying Hospital Solar Shading?
Before selecting a shading system, it’s important to understand the building’s energy performance, room functions and operational requirements.
A coordinated assessment can help identify appropriate products, avoid installation difficulties and support long-term performance.
Hospital Solar Shading Review Checklist:
- Overheating and glare: Which rooms experience excessive sunlight or uncomfortable temperatures?
- Glazing and orientation: What glazing is installed, and which façades receive the greatest solar exposure?
- Room requirements: What levels of daylight, privacy and solar control are needed?
- Operation and controls: Would manual, motorised or automated shading be most appropriate?
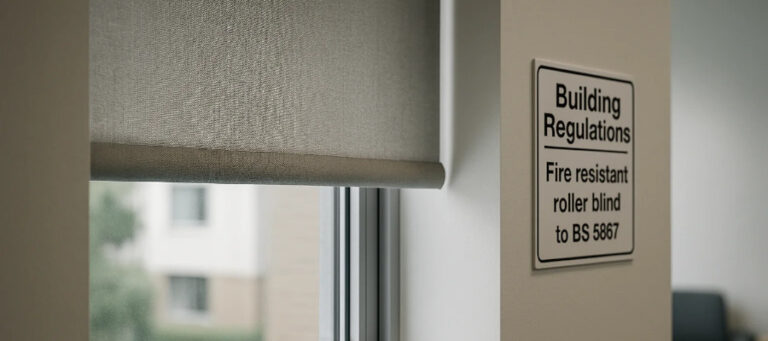
- Healthcare requirements: What safety, fire performance, cleaning and maintenance considerations apply?
- Installation: Are there access restrictions, clinical activities or building services that need to be considered?
For larger developments and refurbishment projects, reviewing these questions early can help establish a suitable shading specification.
Improving Hospital Energy Efficiency Through Solar Shading
Effective solar shading can help hospitals manage heat gain, reduce cooling demand and maintain comfortable conditions for patients and staff.
At Enviroscreen, we work with architects, contractors and healthcare estates teams to develop shading solutions tailored to individual buildings and clinical requirements.
From specification and bespoke design through to supply and installation, we can support your new-build or healthcare refurbishment project.
Contact our team to discuss your healthcare solar shading requirements.
Frequently Asked Questions (FAQs)
How does solar shading reduce energy consumption in hospitals?
Solar shading reduces unwanted solar heat gain through windows and glazed areas, potentially lowering the demand for mechanical cooling. Adjustable shading can also help maintain useful daylight, supporting efficient lighting strategies when coordinated with suitable controls.
Which type of solar shading is suitable for hospital windows?
Suitable options include solar-control roller blinds, reflective fabrics, window film and external shading. The choice depends on the glazing, room function, orientation, privacy requirements and level of solar control needed.
Is external shading more effective than internal blinds?
External shading can offer greater protection against solar heat gain because it intercepts sunlight before it passes through the glazing. Internal blinds provide adjustable daylight, glare and privacy control. Their thermal performance depends on the fabric, glazing and installation.
Can solar shading be retrofitted to existing NHS buildings?
Yes. Existing hospitals can benefit from upgraded blinds, solar-control fabrics, window film and suitable external shading systems. A building assessment can help identify problem areas and determine which improvements are practical within the existing structure and operational requirements.
Can hospital blinds integrate with Building Management Systems?
Yes. Compatible motorised blinds can be integrated with Building Management Systems to respond to sunlight, temperature or programmed schedules. Integration can support coordinated shading, lighting and cooling strategies while allowing appropriate control for patients and staff.
Does solar shading support the NHS Net Zero Building Standard?
Solar shading can support the Standard’s objectives for energy efficiency, passive design and overheating management. Its contribution depends on the overall building design and demonstrated performance against the relevant requirements.
For enquiries about solar shading:
Enviroscreen Systems
Swift House,
13 Ronsons Way,
St Albans,
AL4 9QT
United Kingdom
Telephone: 01727 220 007
E-mail: info@enviroscreen.org.uk