How to Reduce Overheating in High-Rise Buildings
Overheating in high-rise buildings is often caused by a combination of solar heat gain through glazing, limited ventilation and heat generated inside the building.
You can reduce the risk by controlling how much solar energy enters through the façade and by helping excess heat escape.
Depending on the building, this may involve external shading, solar-control blinds, specialist glazing, window film, automated shading and improvements to ventilation.
The right approach depends on factors such as façade orientation, glazing specification, building use, floor level and how easily windows can be opened.
In this guide, we look at why high-rise buildings overheat, which areas are most at risk and how different solar shading strategies can help improve thermal comfort.
Why Do High-Rise Buildings Overheat?
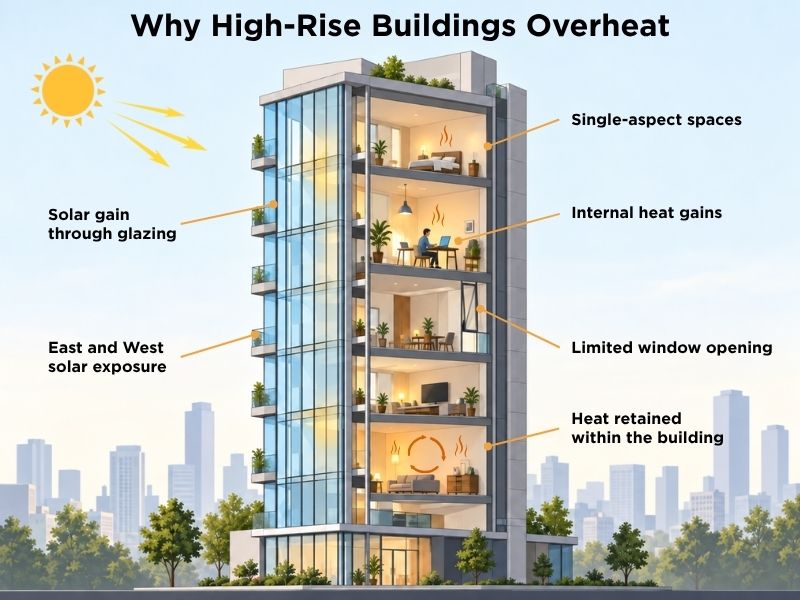
High-rise buildings can be particularly vulnerable to overheating because several sources of heat often combine within the same space.
Large areas of glazing are one of the main factors. Solar radiation passes through the glass and warms internal surfaces, furniture and finishes.
These then release heat back into the room. The amount of heat entering depends on the glazing specification, façade orientation, time of day and any shading already in place.
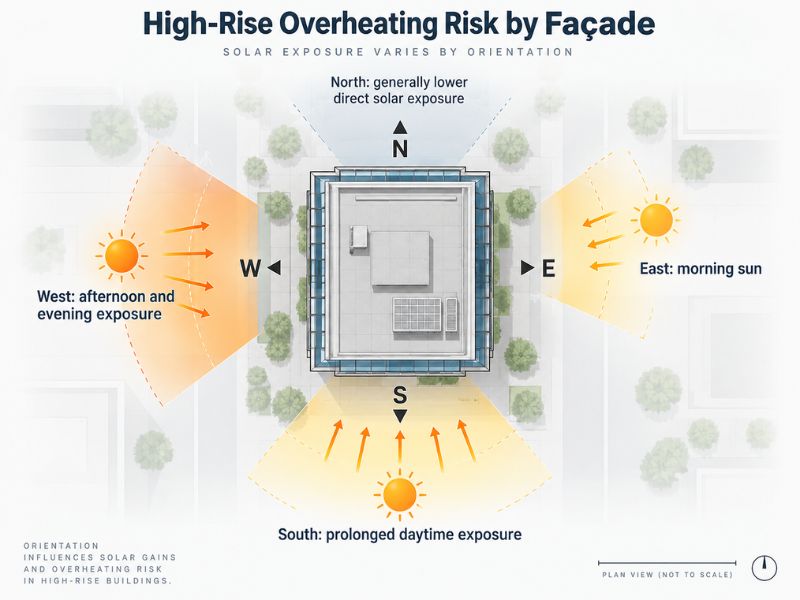
Orientation can make a substantial difference.
South-facing façades can receive high levels of solar exposure during the day, while west-facing glazing can create problems later in the afternoon when external temperatures are already high.
East-facing rooms can experience strong solar gains earlier in the day.
Ventilation can also be restricted in tall buildings.
Windows may have limited opening distances because of safety requirements, while external noise, pollution and wind conditions can affect how practical natural ventilation is.
Single-aspect apartments and rooms can be particularly difficult to ventilate because there is little opportunity for air to move across the space.
Modern buildings are also designed to reduce unwanted heat loss.
High levels of insulation and airtightness improve energy efficiency during colder periods but can make excess summer heat harder to remove if the building does not have an effective ventilation and shading strategy.
Heat generated inside the building adds to the problem. Occupants, lighting, computers, appliances and other equipment all contribute to internal heat gains.
This means overheating usually needs to be considered as a combination of solar gain, glazing, orientation, ventilation, occupancy and internal heat sources, rather than as a single issue.
Which Parts of a High-Rise Building Are Most at Risk?
Overheating is rarely spread evenly across a high-rise building.
Some façades, floors and rooms can experience much greater solar gain than others, which means the shading strategy may need to vary across the building.
South-facing glazing can receive prolonged solar exposure during the day, while west-facing façades can be particularly challenging in the afternoon and early evening when outdoor temperatures are already high.
East-facing rooms may experience strong gains earlier in the day. This can be an issue in bedrooms, apartments and spaces occupied from early morning.
Upper floors can also be more exposed to direct sunlight, with less shading from neighbouring buildings. Corner rooms with glazing on two elevations may receive solar gains from different directions during the day.
The way a space is used also matters.
Highly glazed offices, communal areas and apartments with limited opening windows can be more vulnerable, particularly where there is little opportunity for cross-ventilation.
When assessing overheating risk, it is therefore important to look beyond the building as a whole. Façade orientation, glazing area, glass specification, floor level, surrounding buildings, ventilation and occupancy should all be reviewed together.
This helps identify where solar shading will have the greatest impact and whether different elevations require different solutions.
What Is the Best Way to Reduce Overheating in a High-Rise Building?
Reducing overheating usually requires a combination of measures rather than relying on a single product or system.
The first priority is to limit excessive solar heat gain through the façade. This can be achieved through the glazing specification, external shading, solar-control blinds or window film, depending on whether the building is at design stage or already occupied.
Ventilation also needs to be considered.
Natural ventilation, mechanical ventilation and night-time cooling can all help remove excess heat, but their effectiveness will depend on the building layout, external conditions and how easily windows can be opened.
Internal heat gains from lighting, equipment and occupancy should also be reviewed, particularly in offices and other densely occupied spaces.
Solar shading can then be selected to suit the building and façade. Options include fixed external shading, internal roller blinds, reflective solar-control fabrics, automated blind systems and window film.
The most suitable approach will depend on the severity of the overheating problem, façade orientation, glazing, access, building use and whether the project is a new build or retrofit.

External Solar Shading
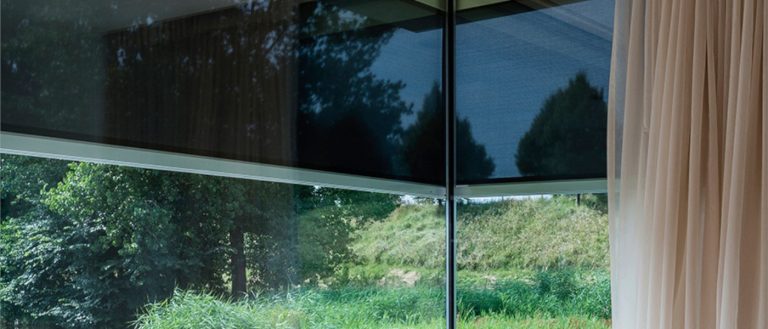
External solar shading can be particularly effective because it intercepts direct solar radiation before it reaches the glazing and enters the building.

Depending on the design of the façade, options can include brise soleil, external louvres, overhangs, fins, shutters and external blind systems.
The right approach will depend on the orientation of the building, sun path, glazing and architectural design.
Fixed systems such as brise soleil can be designed around the specific solar exposure of an elevation. Blade angle, projection and spacing can be adjusted to control direct sunlight while retaining useful daylight and views.
High-rise buildings bring additional practical considerations.
External shading needs to be coordinated with the façade structure and glazing system, while wind exposure, fixing points, maintenance access and cleaning requirements should all be considered during specification.
This makes early coordination particularly valuable on new developments, where shading can be designed alongside the façade rather than added later.
For existing high-rise buildings, external shading may still be possible, although façade access, structural requirements and the practicalities of installation can make other measures such as internal solar-control blinds or window film more suitable.
Approved Document O recognises external shading as one of the measures that can be used to limit solar gains in new residential buildings in England.
Internal Solar-Control Blinds
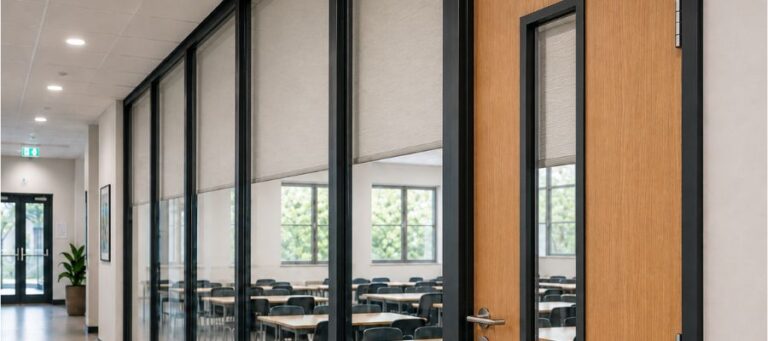
Internal blinds are often the most practical option for controlling solar gain in existing high-rise buildings, particularly where external shading would be difficult to install or maintain.
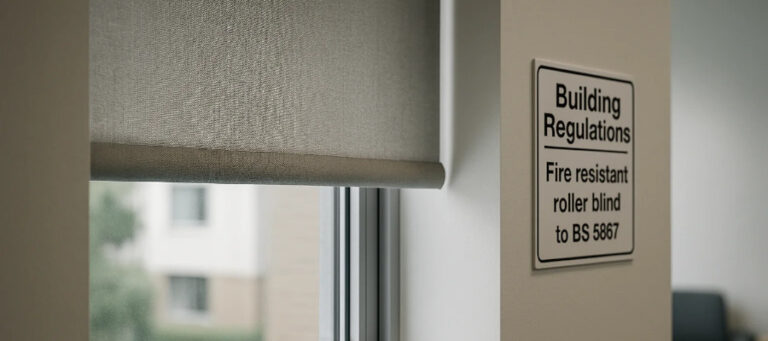
Roller blinds are widely used because they can provide a relatively simple way to control direct sunlight, glare and privacy while fitting closely to the glazing.
Their performance, however, depends heavily on the fabric selected.
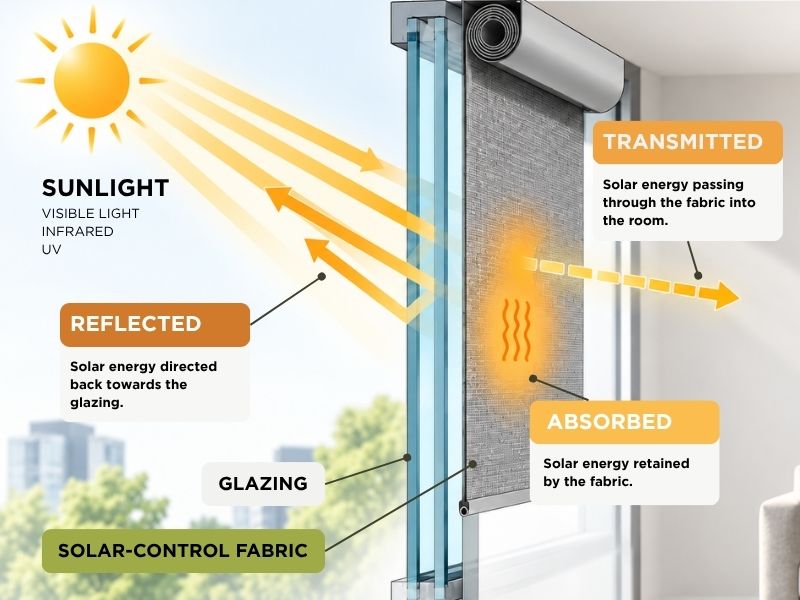
Solar-control fabrics are designed to manage the way solar energy passes through and interacts with the blind. When comparing fabrics, important factors include:
- Solar reflectance: the proportion of solar energy reflected away from the fabric.
- Solar transmittance: the amount of solar energy that passes through the fabric.
- Solar absorption: the amount of solar energy absorbed by the fabric.
- Openness factor: the proportion of open area within the weave, which affects light transmission, outward visibility and glare control.
Colour and surface finish can also influence performance.
Light and reflective surfaces can increase solar reflectance, while darker fabrics may provide stronger glare control and outward visibility in some conditions.
Metallised or reflective-backed fabrics can provide another option where reducing solar gain is a priority.
The glazing specification also matters.
The same blind fabric can perform differently depending on the glass behind it, so fabric and glazing should be considered together rather than in isolation.
Internal blinds can also contribute to daylight control and occupant comfort, particularly in offices and apartments where glare from direct sunlight affects screens, workspaces or living areas.
For new residential buildings in England, it is important to distinguish between improving occupant comfort and demonstrating compliance with Approved Document O.
The contribution of internal shading needs to be treated in accordance with the approved calculation method, so shading should be considered early alongside glazing, ventilation and façade design.
Can Automated Blinds Help Control Overheating?
Automated blinds can help manage solar gain more consistently across large glazed façades, particularly where different elevations receive direct sunlight at different times of day.
Rather than relying on occupants to adjust blinds manually, automated systems can respond to pre-set schedules, sun position, light levels or signals from a building management system.
This can be particularly useful in high-rise offices and residential developments where dozens or hundreds of blinds may need to respond differently across the building.
A typical system can divide the façade into separate control zones.
East-facing blinds may close during strong morning sun, while south and west-facing zones respond later in the day. This allows shading to follow changing solar conditions rather than treating the whole building in the same way.
Automated shading can also support glare control and daylight management.
Where local controls are included, occupants can still adjust blinds when privacy, screen glare or personal comfort requires it.
For larger projects, blind controls can also be integrated with a Building Management System, lighting controls or other building services.
The control strategy should be planned alongside the glazing, façade orientation and expected occupancy so that blinds respond appropriately without unnecessarily reducing useful daylight or views.
Early coordination is particularly important on new high-rise projects because power supplies, control cabling, blind locations and BMS interfaces can then be incorporated into the wider building design.
Can Window Film Reduce Overheating?
Solar-control window film can be a practical retrofit option for high-rise buildings where replacing the glazing or installing external shading would be difficult.
Applied directly to the glass, specialist films can reduce the amount of solar energy passing through the window while also helping to control glare.
This can make them useful in offices, apartments and communal areas with large glazed façades.
Window film can be particularly suitable where the existing blind system still performs well for privacy and glare control but additional solar protection is needed.
Performance varies between products, so factors such as solar energy rejection, visible light transmission, reflectance and glazing compatibility should be checked carefully.
The appearance of the glass may also change, depending on the film selected.
In high-rise buildings, access and installation method can affect whether an internal or external film is more appropriate.
The existing glazing specification should also be reviewed before installation to reduce the risk of thermal stress or compatibility problems.
Window film can form part of a wider overheating strategy alongside solar-control blinds, ventilation and glazing improvements.
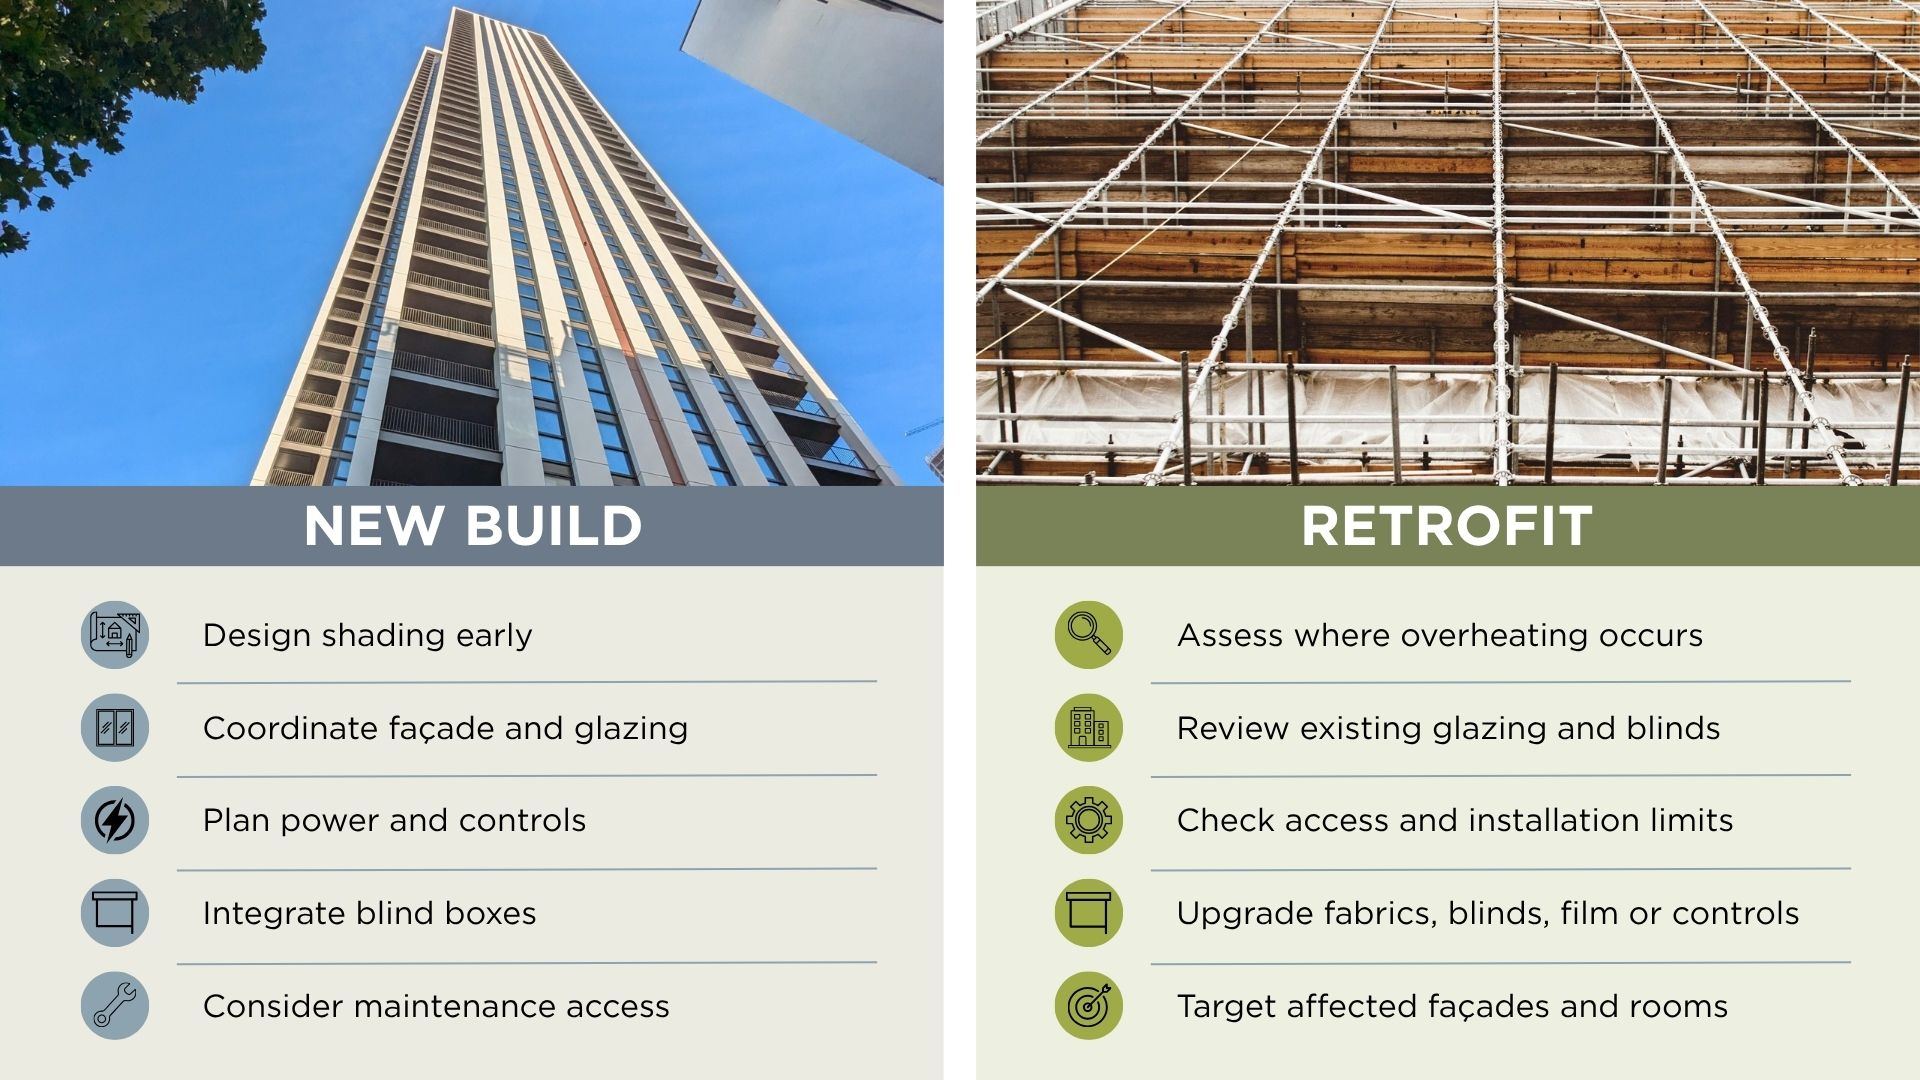
New Build and Retrofit Require Different Shading Strategies
The approach to solar shading can be very different depending on whether you are designing a new high-rise building or improving an existing one.
New high-rise developments
New-build projects give you more opportunity to consider overheating before the façade, glazing and internal finishes are fixed.
Solar shading can be coordinated alongside:
- façade orientation
- glazing area and g-value
- window reveals and balconies
- blind boxes and ceiling interfaces
- electrical supplies
- controls and BMS integration
- maintenance and access requirements
Considering these elements early can make it easier to conceal blinds, coordinate motorised systems and select shading that works with the overall façade design.
It also allows solar shading to be considered as part of the wider overheating strategy, alongside glazing and ventilation.
Existing high-rise buildings
Retrofit projects usually start with a different question: where is overheating happening and why?
The review should look at which floors and rooms are affected, when overheating occurs, which elevations receive the greatest solar exposure and what glazing and shading systems are already installed.
You should also assess how easily windows can be opened, whether mechanical cooling is already in use and whether existing blinds are damaged, poorly specified or simply unsuitable for the level of solar gain.
Depending on the building, retrofit options can include replacement solar-control fabrics, new roller blinds, motorisation, window film or external shading where access and façade conditions allow.
A focused assessment helps avoid treating the whole building in the same way when only certain façades or spaces may need intervention.
Part O, TM59 and Overheating Assessment
Overheating in high-rise residential buildings may need to be assessed against Building Regulations and recognised industry guidance, particularly at the design stage.
Approved Document O
Approved Document O sets out guidance for meeting the overheating requirements of the Building Regulations in England.
It applies to new residential buildings and focuses on two main objectives: limiting unwanted solar gains and providing an adequate means of removing excess heat.
The guidance includes a simplified method and a dynamic thermal modelling method. Factors such as glazing area, orientation, ventilation and shading can all influence the assessment.
For high-rise residential projects, this means solar shading should be considered alongside the glazing and ventilation strategy rather than added late in the design process.
CIBSE TM59
CIBSE TM59 provides a methodology for assessing overheating risk in dwellings using dynamic thermal modelling.
A revised version, TM59 2026, was published in July 2026 and is now recommended by CIBSE for current industry best practice.
However, TM59 2017 remains the version required for demonstrating compliance with Part O, together with the associated 2016 weather files.
This distinction is important when commissioning or reviewing an overheating assessment.
CIBSE TM52
CIBSE TM52 provides guidance for assessing thermal comfort and overheating in buildings more broadly and is particularly relevant where TM59 is not the appropriate residential methodology.
For architects, consultants and project teams, these documents provide a framework for assessing overheating risk before decisions are made about glazing, ventilation and solar shading.
The earlier the assessment is carried out, the more opportunity there is to compare different shading strategies and incorporate them into the building design.
|
Guidance |
Main application |
What it covers |
|---|---|---|
|
Approved Document O |
New residential buildings in England |
Building Regulations guidance for limiting overheating |
|
TM59 2017 |
Residential overheating assessment |
Current methodology referenced for Part O compliance |
|
TM59 2026 |
Residential overheating assessment |
Current CIBSE best-practice methodology |
|
TM52 |
Buildings more broadly |
Thermal comfort and overheating assessment |
What Should Be Assessed Before Specifying Solar Shading?
Before selecting a shading system, it is worth understanding where the overheating problem occurs and what is driving it.
Start with the building itself.
Review which floors and rooms are affected, how those spaces are used and whether the problem occurs throughout the day or only during certain periods.
The façade should then be assessed in more detail. Important factors include:
- Orientation: which elevations receive direct sun and at what time of day.
- Glazing area: larger glazed areas can increase solar gains.
- Glass specification: including g-value, coatings and any existing solar-control properties.
- External obstructions: nearby buildings, balconies, reveals and other features may already provide some shading.
The existing internal environment also matters.
Check how windows open, whether natural or mechanical ventilation is available and whether cooling systems are already compensating for high internal temperatures.
Existing blinds should also be reviewed. Their fabric, condition, position and operating method may all affect how well they control solar gain and glare.
For automated systems, check whether power supplies, controls or a Building Management System are already available.
Access for installation, cleaning and future maintenance should also be considered, especially on upper floors.
Bringing this information together makes it easier to compare suitable shading options and identify where different elevations or rooms may need different solutions.
Use our Building Overheating & Solar Shading Review Checklist to gather the key information before reviewing shading options for your property.
Comparing High-Rise Solar Shading Options
Different shading systems suit different buildings, façades and project stages.
The most appropriate option will depend on how much solar gain needs to be controlled, whether the building is new or existing and how easily the shading can be installed and maintained.
|
Solution |
Suitable for |
Main benefits |
Key considerations |
|---|---|---|---|
|
External shading |
Mainly new build and major refurbishment |
Controls solar radiation before it reaches the glazing |
Façade design, wind exposure, fixing, access and maintenance |
|
Solar-control roller blinds |
New build and retrofit |
Controls solar gain, glare, daylight and privacy |
Fabric performance, glazing specification and operating method |
|
Automated blinds |
Large glazed façades and managed buildings |
Allows shading to respond to sun position, schedules and building controls |
Power, controls, zoning and BMS integration |
|
Window film |
Retrofit and existing glazing |
Can reduce solar gain and glare without introducing a new blind system |
Glass compatibility, appearance, access and product performance |
|
Brise soleil and fixed louvres |
New build and façade-led refurbishment |
Provides permanent solar control designed around orientation and sun path |
Solar geometry, façade integration and maintenance |
|
Curtains and specialist fabrics |
Residential, hospitality and mixed-use settings |
Can support solar control, privacy and interior design requirements |
Fabric specification, available space and operating method |
In many high-rise projects, more than one measure may be used.
For example, external shading may control peak solar gains while internal blinds manage glare and privacy for occupants.
The comparison should therefore focus on how each option fits the building, rather than selecting a product in isolation.
High-Rise Solar Shading Projects
High-rise shading projects often involve more than selecting a blind or fabric.
The system needs to work with the architecture, glazing, controls and practical demands of installation at scale.
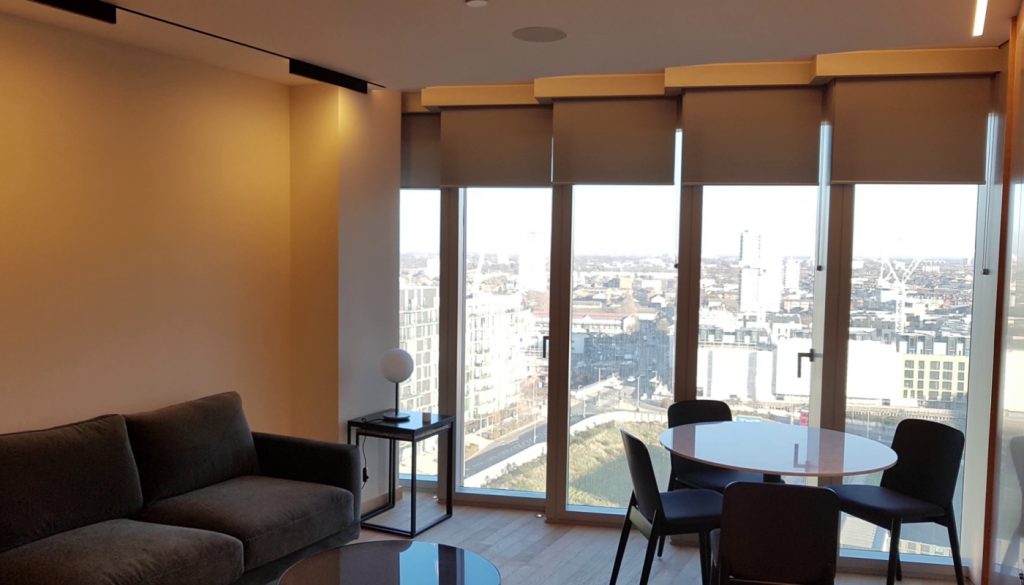
Manhattan Loft Gardens
For Manhattan Loft Gardens, we developed a bespoke blind system for the high-rise tower that integrated with the apartment design and lighting module.
The project involved extensive coordination and the installation of 3,335 blinds, creating a consistent shading solution across a large residential development.
One Tower Bridge
At One Tower Bridge, we supplied a bespoke system incorporating more than 2,000 blind boxes and motorised blinds.
The blinds were integrated with each apartment’s home automation system and designed to remain unobtrusive when retracted.

Projects at this scale show why high-rise solar shading needs to be considered alongside architecture, controls and installation from an early stage.
Discuss Your High-Rise Solar Shading Requirements
If you are dealing with overheating in a high-rise building, the next step is to review the affected façades, glazing, existing shading and how the spaces are being used.
We can support new-build and retrofit projects with solar-control blinds, fixed external shading, window film, automated systems and bespoke solutions designed around the building.
Our involvement can start at specification stage or with an existing overheating problem, including surveys, product selection, system design, installation and ongoing support.
You can also use our Building Overheating & Solar Shading Review Checklist to gather the key information before discussing your project with us.

Frequently Asked Questions
Why do high-rise apartments get so hot?
High-rise apartments can overheat because of large areas of glazing, strong solar exposure, limited opportunities for cross-ventilation and heat generated inside the property.
The risk can be higher in single-aspect apartments, highly glazed rooms and spaces where windows have restricted opening. Orientation also matters, with east, south and west-facing façades experiencing different patterns of solar gain throughout the day.
Does closing blinds help reduce overheating?
Closing suitable blinds during periods of direct sunlight can help reduce solar gain and improve thermal comfort.
The effectiveness depends on the blind fabric, glazing specification, colour, reflectance and openness factor. Blinds can also reduce glare and help control daylight, which can be particularly useful in highly glazed offices and apartments.
Are external blinds better than internal blinds for reducing heat?
External shading can provide strong solar control because it intercepts solar radiation before it passes through the glazing.
Internal blinds are often easier to install, particularly in existing high-rise buildings, and can provide useful solar control alongside glare, daylight and privacy management.
The most appropriate solution depends on the façade, glazing, access, maintenance requirements and whether the project is new build or retrofit.
Which blind fabric is best for reducing solar heat gain?
The right fabric depends on the glazing, orientation and level of solar exposure.
When comparing solar-control fabrics, look at solar reflectance, transmittance and absorption alongside openness factor and visible light transmission. Reflective and metallised-backed fabrics can be useful where reducing solar gain is a priority, while openness and colour also affect glare control and outward visibility.
Can window film reduce heat in high-rise buildings?
Solar-control window film can reduce the amount of solar energy passing through existing glazing and can be useful where replacing the glazing or installing external shading is impractical.
Performance varies between products, so solar properties, visible light transmission and compatibility with the existing glass should be checked before specification.
Can high-rise blinds be automated according to the sun?
Yes. Motorised blinds can be controlled according to time schedules, sun position, light levels or signals from a Building Management System.
On larger façades, different elevations can be divided into control zones so blinds respond according to changing solar exposure throughout the day. Occupant override can also be included where required.
Does Part O apply to existing high-rise flats?
Approved Document O applies to new residential buildings in England. It does not generally apply retrospectively to existing high-rise flats.
Existing buildings can still be assessed for overheating risk, and the updated CIBSE TM59 2026 methodology includes guidance relevant to existing dwellings and major residential refurbishments.
For enquiries about overheating solutions:
Enviroscreen Systems
Swift House,
13 Ronsons Way,
St Albans,
AL4 9QT
United Kingdom
Telephone: 01727 220 007
E-mail: info@enviroscreen.org.uk