
How to Specify Commercial Rooflight Blinds: A Practical Guide
Rooflight blinds require early coordination between the architect, M&E consultant, main contractor and blind specialist.
The selected system can affect the rooflight package, supporting steelwork, ceiling details, electrical services, controls and access strategy.
To specify a commercial rooflight blind, confirm the glazing dimensions and angle, required light and heat control, blind system, fabric performance, operation method, fixing structure, electrical provision and future maintenance access.
Research into commercial atriums shows that skylight and shading parameters can affect daylight, glare, visual comfort and energy performance. These factors need to be considered together during the design stage.
A separate review of skylight performance also highlights the interaction between solar radiation, light, heat, materials and occupant comfort. Project-specific modelling may still be required before performance outcomes can be confirmed.
Explore our commercial rooflight blind systems for horizontal, sloping and unusually shaped glazed openings.
1) Confirm the Rooflight Dimensions and Geometry
Start with accurate information about the glazed opening and the surrounding construction. Rooflight width and length alone rarely provide enough detail to select a blind system.
Confirm the clear opening dimensions as well as the overall glazing dimensions. Drawings should show whether the rooflight is flat, sloping, curved or facetted and identify any changes in angle across the opening.
You should also establish:
- The direction in which the blind will draw
- The space available for the headbox, motor and brackets
- The position and type of structural supports
- The location of intermediate glazing bars
- Whether one blind or several linked units will be required
- The size and position of acceptable gaps between fabrics
- Any ceiling finishes, lighting, ductwork or other nearby services
The drawing direction affects the blind span, fabric support and headbox position. It can also influence how several blinds meet across a large rooflight.
Where multiple units are proposed, review how the fabric gaps will appear from below. Narrower blinds may simplify manufacture and installation, although each additional unit can introduce another gap, motor, control connection and fixing point.
When does a rooflight need bespoke engineering?
Very long, wide, angled or irregular openings may need a system designed around the rooflight structure.
We designed and installed a 16-metre electric rooflight blind for an NHS surgery in Edmonton. The blind followed the angle of the glazing and required a purpose-designed operating system, supporting structure and installation method.

Projects of this scale require early checks on structural support, system deflection, fabric movement, electrical provision and high-level access.
The design team should also agree who will provide any additional steelwork or specialist brackets.
2) Choose the Right Rooflight Blind System
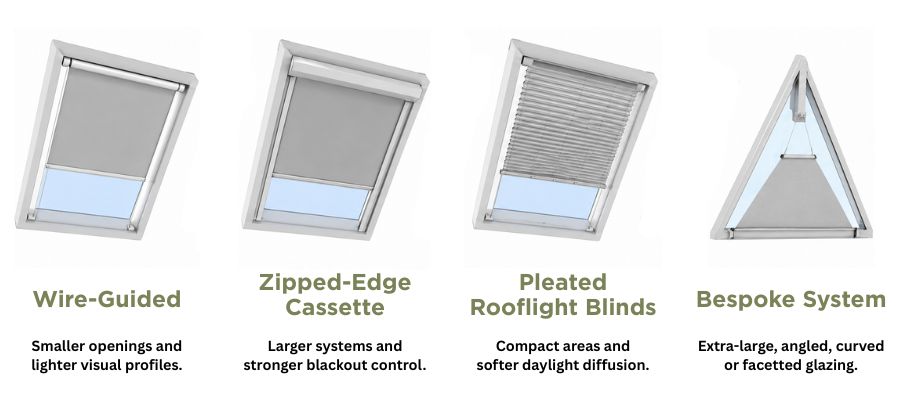
Rooflight blind systems use different methods to guide, retain and tension the fabric. The appropriate system depends on the size and shape of the opening, required light control, available fixing points and how the blind should appear when open or closed.
We supply rooflight systems for horizontal and near-horizontal glazing. Pleated systems can also provide adjustable screening across compact or difficult-to-reach openings.
|
System |
Best suited to |
Main specification consideration |
|---|---|---|
|
Wire-guided |
Smaller openings and lighter visual profiles |
Fabric movement and guidewire alignment |
|
Zipped-edge cassette |
Larger systems, retained fabric edges and stronger blackout control |
Cassette size, side channels and fixing accuracy |
|
Pleated rooflight blinds |
Compact areas and softer daylight diffusion |
Maximum system size and fabric support |
|
Bespoke engineered system |
Extra-large, angled, curved or facetted glazing |
Structure, deflection, access and control strategy |
Wire-guided rooflight blinds
Guidewires help control the fabric as it moves across the opening. The system can provide a relatively light appearance, although accurate wire alignment and suitable anchor points are essential.
Zipped-edge cassette systems
A zipped-edge system retains the fabric within side channels. This can improve fabric control across larger openings and reduce light gaps at the edges.
The cassette and side channels need accurate, stable fixing surfaces. Structural movement or misalignment can affect operation.

Wire-Guided Rooflight Blinds
A discreet, tensioned rooflight blind system designed for smaller skylights and sloping windows up to 4m².
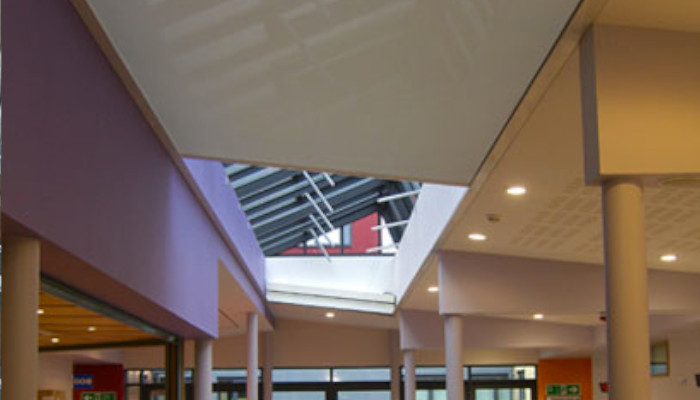
Maglette Skylight Blinds
A zipped-edge cassette system combining blackout performance with precision control for rooflights.
Pleated rooflight blinds
Pleated systems fold into a compact stack and can provide softer daylight diffusion. They may suit smaller rooflights and spaces where a full roller blind cassette would be difficult to accommodate.
Check the maximum permitted dimensions, fabric support and operating method for the proposed system.
Bespoke engineered systems
Large, curved, angled or facetted rooflights may require a system developed specifically for the opening. The design may include linked blinds, shaped headboxes, additional guide systems or purpose-made supporting steelwork.
System selection should follow the opening geometry, fabric tension, performance requirement, fixing conditions and maintenance strategy.
3) Define the Required Light, Heat and Privacy Performance
Set the performance brief before choosing the fabric.
The rooflight blind system, fabric and controls need to work together, so broad descriptions such as “reduce glare” or “provide blackout” need to be translated into measurable or clearly defined requirements.
Confirm whether the main priority is glare control, solar heat gain, daylight diffusion, privacy, blackout or a balance of several outcomes.
You should also decide whether occupants need to retain an external view and how the blind should appear from below when several units are installed across the same rooflight.
Colour consistency matters on larger schemes. Fabrics from different batches, or different systems using similar colours, can appear uneven when viewed across one glazed area.
Fabric characteristics to review
Review the fabric data alongside the proposed blind system.
Key points include:
- Openness factor
- Visible light transmission
- Solar reflectance
- Metallised or reflective backing
- Blackout coating
- Fabric weight
- Flame-retardant performance
- Air permeability
- Suitability for tensioned or horizontal use
A low openness factor may improve glare and privacy control, although it can reduce the view through the fabric. A reflective or metallised backing can support stronger solar control, while translucent fabrics can soften incoming daylight.
|
Requirement |
Likely specification effect |
|---|---|
|
Reduce glare while retaining views |
Screen fabric with a suitable openness factor |
|
Strong solar control |
High-reflectance or metallised fabric |
|
Full blackout |
Opaque fabric with retained edges and controlled perimeter gaps |
|
Diffuse daylight |
Translucent or pleated fabric |
|
Air movement around the rooflight |
Breathable fabric and suitable system detailing |
For full or partial blackout, fabric opacity is only one part of the specification. Light can also enter around side channels, between adjacent blinds and at the headbox or end limits. These gaps should be reviewed during design coordination.
Where ventilation or air movement passes around the rooflight, fabric permeability, movement and pressure effects may also influence system selection.
Our fabric range includes blackout, dim-out, sunscreen, metallised reflective, flame-retardant and insulating options.
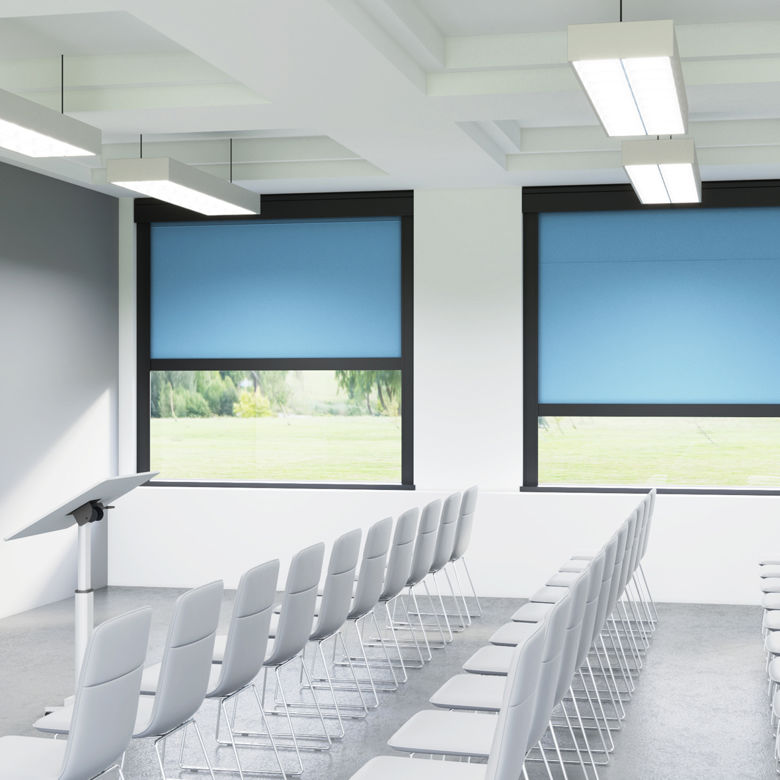
Blackout Fabrics
Delivering complete light control and privacy, combining performance with stylish design.

Dimout Fabrics
Softening natural light while maintaining privacy, creating comfortable, glare-free interiors.

Metalised Fabrics
The reflective backing reduces heat gain and glare while maintaining outward views.
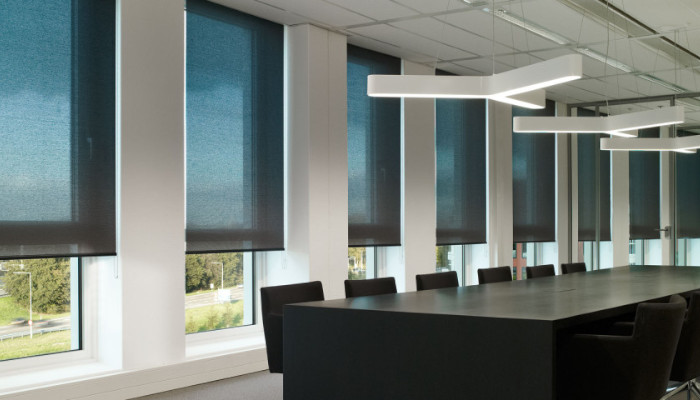
Flame Retardant Fabrics
Combining safety and style while meeting key fire safety standards.
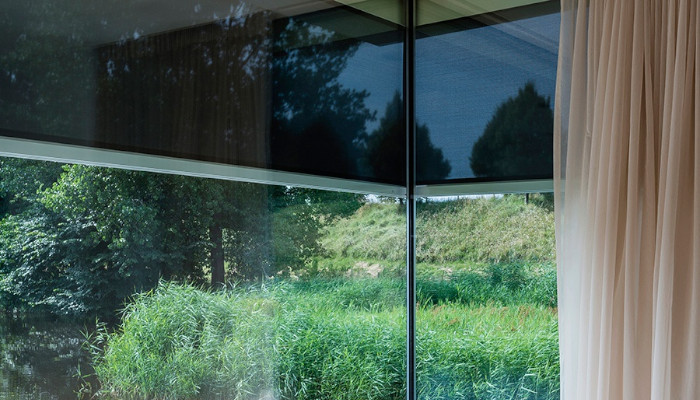
Eco-Friendly Fabrics
Reducing environmental impact while providing excellent shading.

Anti-Microbial Fabrics
Designed for hygiene-critical settings to support safer environments.
Review the available commercial blind fabrics and read more about bespoke rooflight and atrium blind systems.
4) Decide How the Blinds Will Operate
The operating method should reflect the blind size, installation height, frequency of use and the building’s wider control strategy.
Manual operation may suit small, accessible rooflights. Larger or high-level systems will usually need motorised control, particularly where several blinds must move together or respond automatically to changing light and temperature conditions.
|
Control method |
Suitable application |
|---|---|
|
Manual |
Small, accessible installations |
|
Local wall switch |
Individual rooms or zones |
|
Group control |
Several blinds operating together |
|
Sensors and timers |
Automatic glare and solar control |
|
BMS, DALI or KNX |
Larger coordinated building systems |
Individual wall switches provide simple local control.
Handheld remote controls can be useful where cabling to a switch position is difficult, although the storage and management of remotes should be considered.
Group controls allow several blinds to operate together across one rooflight or zone. Central controls can manage blinds across several rooms, floors or elevations.
Sun and temperature sensors can trigger the blinds when defined thresholds are reached.
Timed schedules may support routine operation in offices, schools, healthcare buildings and public spaces.
Local override controls should still be considered where occupants or facilities teams need direct control.
For larger schemes, the blinds may connect with a BMS, DALI or KNX network.
The control sequence should define:
- Which system sends the command
- Whether blinds operate individually or in groups
- Sensor priorities
- Local override behaviour
- Fault reporting
- Safe limits and reset procedures
Coordination may also be required with fire alarm systems, smoke control or natural ventilation. A blind should not obstruct an opening vent, access route or required emergency operation.
Final interface responsibilities should be agreed between the blind controls supplier, electrician, M&E consultant and controls contractor. This includes power supplies, control cabling, containment, addressing, testing and commissioning.
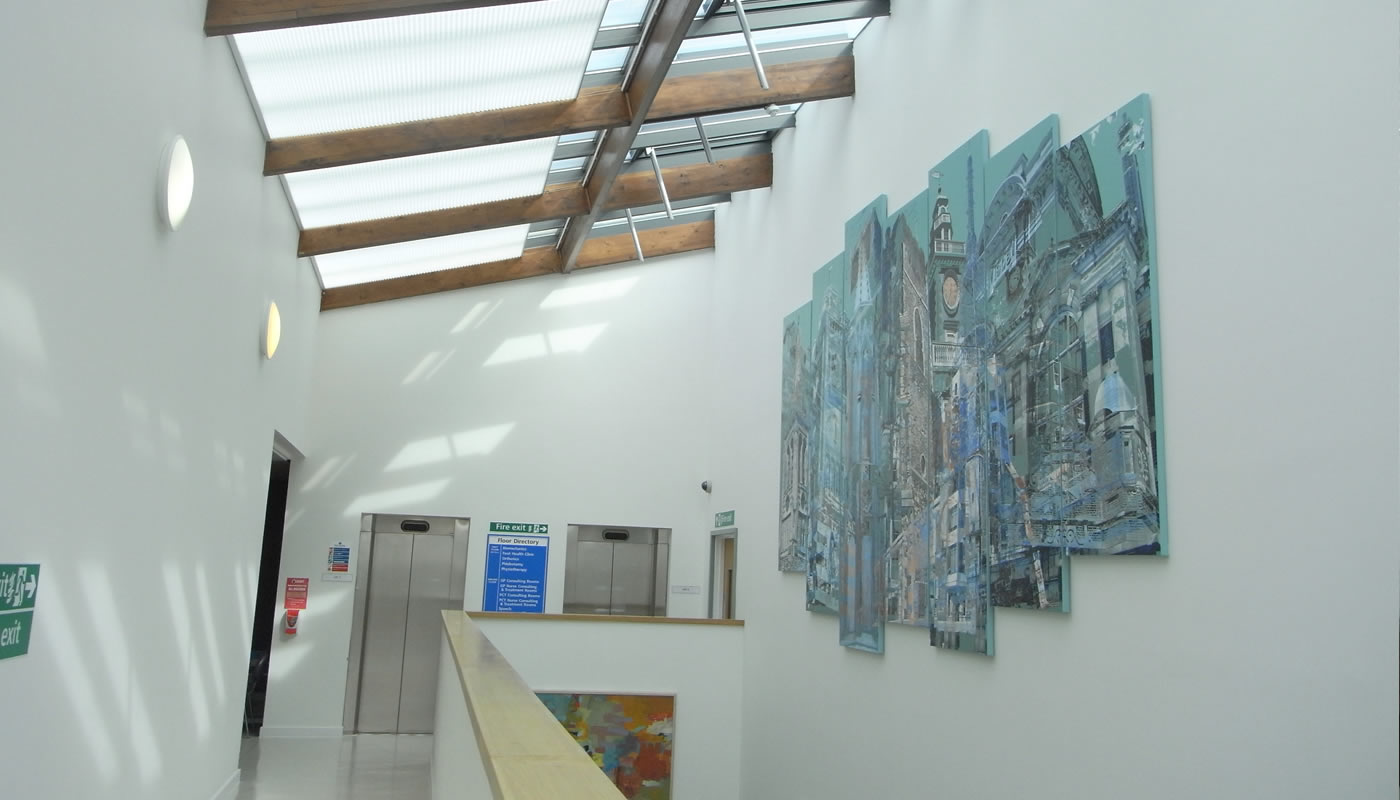
This Health Centre atrium project provides a relevant example of motorised rooflight blinds installed within a healthcare setting.
5) Confirm the Fixings and Supporting Structure
The blind system is only as reliable as the structure supporting it. Fixing details should be coordinated before ceilings are closed, steelwork is completed or access becomes restricted.
Start by confirming the fixing substrate. This may be concrete, structural steel, timber, aluminium framing or a secondary support system.
Plasterboard and ceiling finishes should not be treated as structural fixing points unless a suitable reinforced backing or independent support has been designed.
The headbox position needs to account for its weight, motor size, bracket spacing and future access. Guidewire anchor points and side channels also require stable, accurately aligned fixing surfaces.
Check:
- Primary and secondary support steelwork
- Headbox weight and mounting position
- Motor removal and maintenance access
- Guidewire anchor points
- Side-channel alignment
- Rooflight frame tolerances
- Structural deflection
- Ceiling void depth
- Finished ceiling levels
- Nearby sprinklers, lighting, ductwork and sensors
- Responsibility for additional brackets or supportwork
- Builder’s work and penetrations
Structural deflection can affect blind alignment. Even small movement across a long span may place additional load on side channels, guidewires or fabric edges.
The design team should also identify who is responsible for secondary steelwork, bespoke brackets, cable containment and access panels.
These items can be missed when they sit between architectural, structural, electrical and specialist subcontract packages.
Coordination drawings should show the headbox, support brackets, fabric path, guide system, ceiling line and nearby services. They should also confirm where access panels or removable finishes are required.
Information the blind contractor needs from the design team
Provide:
- Rooflight and structural drawings
- Reflected ceiling plans
- Sections through the opening
- Proposed fixing substrates
- Service coordination drawings
- Allowable fixing loads
- Expected structural movement or deflection
Early information can support initial system selection, although final manufacture will usually require approved details and verified site dimensions.
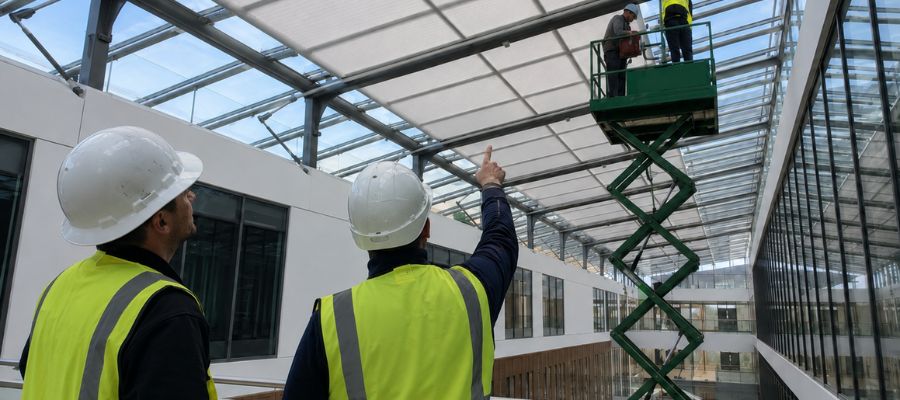
Our team supports projects from concept development through to fabrication and installation. This includes work requiring MEWPs, mobile towers, scaffolding and other specialist access arrangements.
6) Plan Access, Installation and Maintenance
Rooflight blind access should be planned from the start of the project. The installation method, working height and future maintenance route can affect programme, cost and system choice.
Before installation
Confirm how the installation team will reach the rooflight and whether a MEWP, mobile tower or scaffold will be required.
Check floor loading, protection requirements, working height and the route for delivering long headboxes, fabric rolls and support components.
You should also confirm:
- Site induction and permit requirements
- Live-site or occupied-building restrictions
- Out-of-hours working arrangements
- Access through doors, lifts and corridors
- Coordination with glazing, steelwork and ceiling installation
- Temporary exclusion zones below the work area
- Power and control cabling readiness
The installation sequence should be agreed before ceilings, finishes or services restrict access to fixing points.
During installation
The fixing structure, electrical supplies and control wiring should be ready before the blind system is installed.
During the works, the installation team will need to check:
- Headbox and guide alignment
- Bracket and anchor positions
- Fabric travel and tension
- Clearances around glazing and services
- Motor direction and end limits
- Group and local controls
- Sensor and BMS commands
- Safe operation across the full blind travel
Testing and commissioning should cover each blind individually and as part of any linked group or automated control sequence.
After handover
Future access should allow motors, controls and fabric to be inspected, repaired or replaced.
O&M information should include operating instructions, control settings, cleaning guidance, spare-part details and recommended inspection procedures.
Facilities teams may also need a clear process for control reprogramming, fault reporting and arranging high-level access for future servicing.
Specifier’s check
Could the motor, headbox or fabric be reached and replaced without removing major sections of ceiling or rooflight framing?
7) Prepare the Information Needed for a Quotation
A rooflight blind quotation depends on more than the width and length of the opening. The blind specialist also needs to understand the glazing geometry, required performance, supporting structure, controls and site access.
Use the checklist below when preparing an enquiry or requesting information from the wider design team.

Download the Rooflight Blind Quotation Checklist PDF
You can use early-stage drawings and estimated dimensions to request initial guidance on suitable systems and likely budget ranges.
Before manufacture, the blind specialist will normally need verified dimensions, approved drawings and confirmed fixing and electrical details. A site survey may also be required for large, high-level or unusually shaped rooflights.
Sending the available information together helps identify missing details early and gives the project team a clearer basis for reviewing the system, fabric, controls, access and installation requirements.
Ready to Specify Your Rooflight Blind System?
Send us your drawings, dimensions and control requirements. We’ll help you review the most suitable blind system, fabric, fixings and operation method for your project.
Enviroscreen supports projects from early design discussions through to fabrication, access planning, installation and handover.
We work with architects, contractors, estates teams, healthcare providers and public-sector organisations across a wide range of commercial projects.
FAQs for Rooflight Blind Specification
What information is needed to specify a commercial rooflight blind?
Confirm the glazing dimensions and angle, light and heat-control requirements, proposed blind system, fabric performance, operation method, fixing structure, electrical provision and future maintenance access.
You should also provide plans, sections, rooflight details and information about nearby ceilings, steelwork and building services.
Can rooflight blinds be installed on sloping or curved glazing?
Yes. Sloping, curved and facetted glazing can be fitted with rooflight blinds, although the system may need retained fabric edges, guidewires, tensioning or bespoke supporting structures.
The geometry, blind direction, fixing locations and expected structural movement should be reviewed before the system is selected.
Which fabric is best for reducing heat through a rooflight?
The most suitable fabric depends on the glazing, rooflight orientation, required daylight level and wider building design.
A fabric with high solar reflectance or a metallised backing can support stronger solar control. Colour, openness factor and visible light transmission also affect heat, glare and daylight performance.
Fabric data should be reviewed alongside the glazing specification rather than in isolation.
Can rooflight blinds provide full blackout?
A rooflight blind can provide a high level of blackout when an opaque fabric is combined with retained edges, suitable side channels and controlled perimeter gaps.
You should also review light leakage around the headbox, end limits and joints between adjacent blinds. Full blackout requirements should be clearly defined during specification because small gaps may remain visible in darkened spaces.
Can rooflight blinds connect to a BMS?
Motorised rooflight blinds can be integrated with BMS, DALI or KNX control systems where compatible components and interfaces are specified.
They can also operate through group controls, timers, sun sensors and temperature sensors.
Power, control cabling, addressing, commissioning and override behaviour should be agreed early between the blind supplier, M&E consultant, electrician and controls contractor.
How are large rooflight blinds installed and maintained?
Large rooflight blinds may require MEWPs, mobile towers, scaffolding or other specialist access equipment.
Installation normally includes fixing checks, alignment, fabric tensioning, electrical connection, control setup, testing and commissioning.
The completed design should provide future access to motors, headboxes, controls and fabric. O&M information should also cover cleaning, inspections, spare parts, control settings and servicing procedures.
For enquiries about rooflight blinds:
Enviroscreen Systems
Swift House,
13 Ronsons Way,
St Albans,
AL4 9QT
United Kingdom
Telephone: 01727 220 007
E-mail: info@enviroscreen.org.uk